Foundation installation in Waldorf MD - a dry, solid base your house can stand on
Building a new home or adding onto your house? We plan the footings, walls and waterproofing so your foundation stays solid and dry.
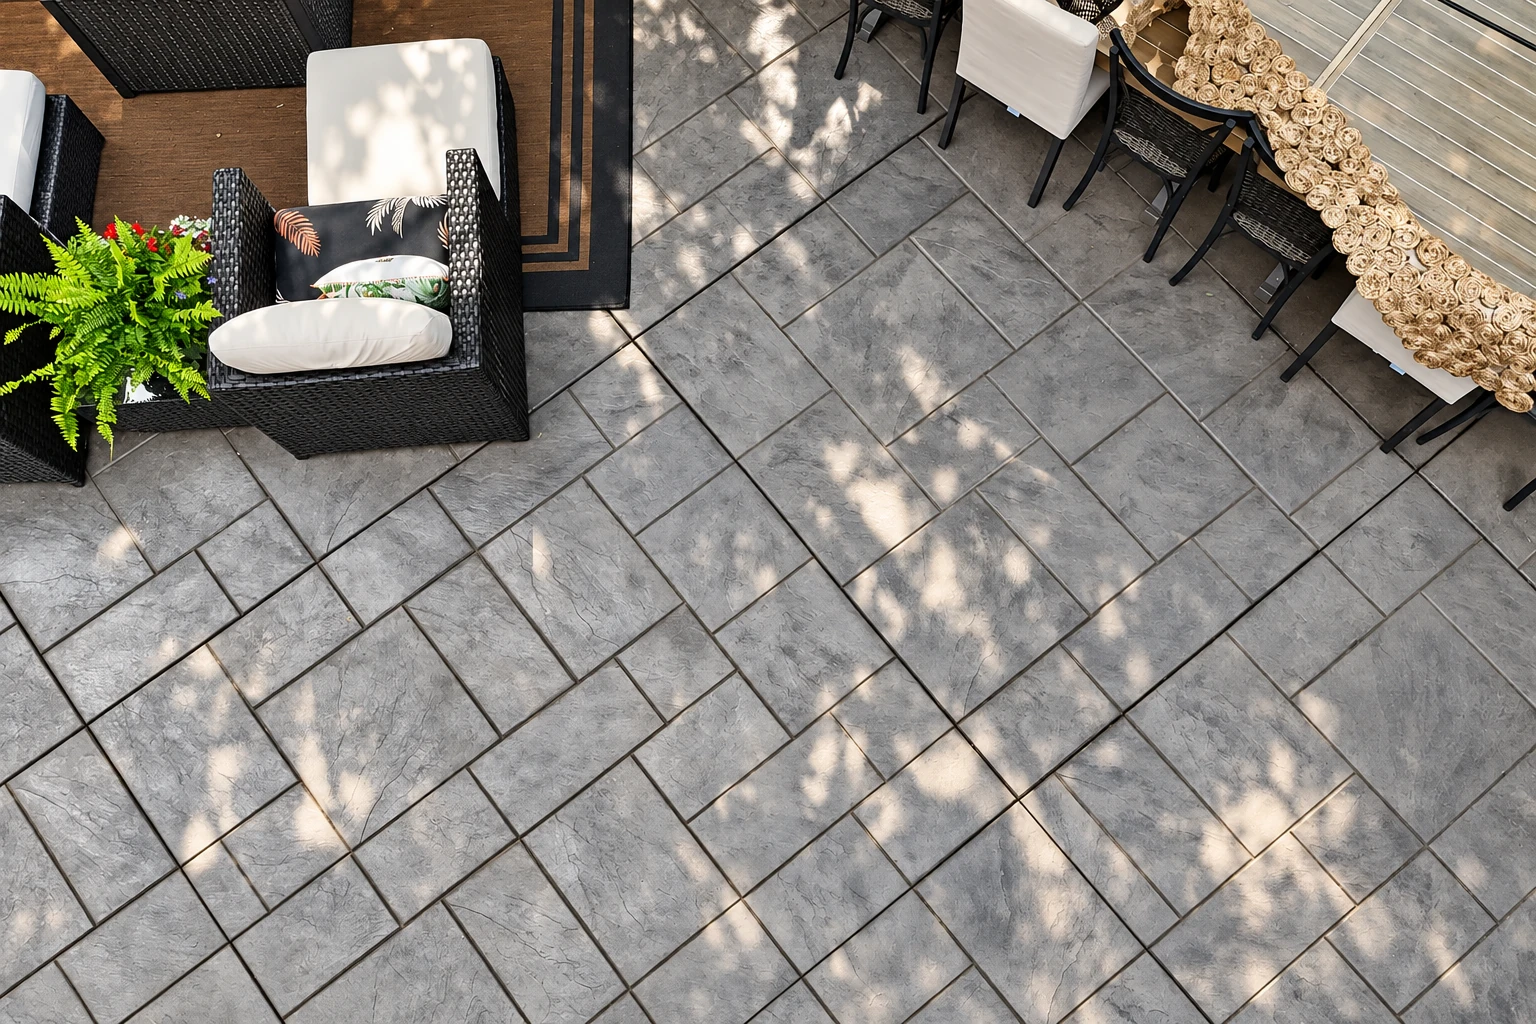
Foundation installation built for a dry home
Foundation installation in Waldorf means building the footings and the walls or slab a house rests on, set below the finished ground level. Most concrete trouble I've fixed started with the ground and water underneath. So we first ask if it's a new home or an existing house and how water moves on your lot, because that steers the type and how we keep the walls dry.
The price mostly follows the type and how much digging and water protection your site needs, and the schedule turns on permits and weather. Your written estimate gives the figure for your lot.
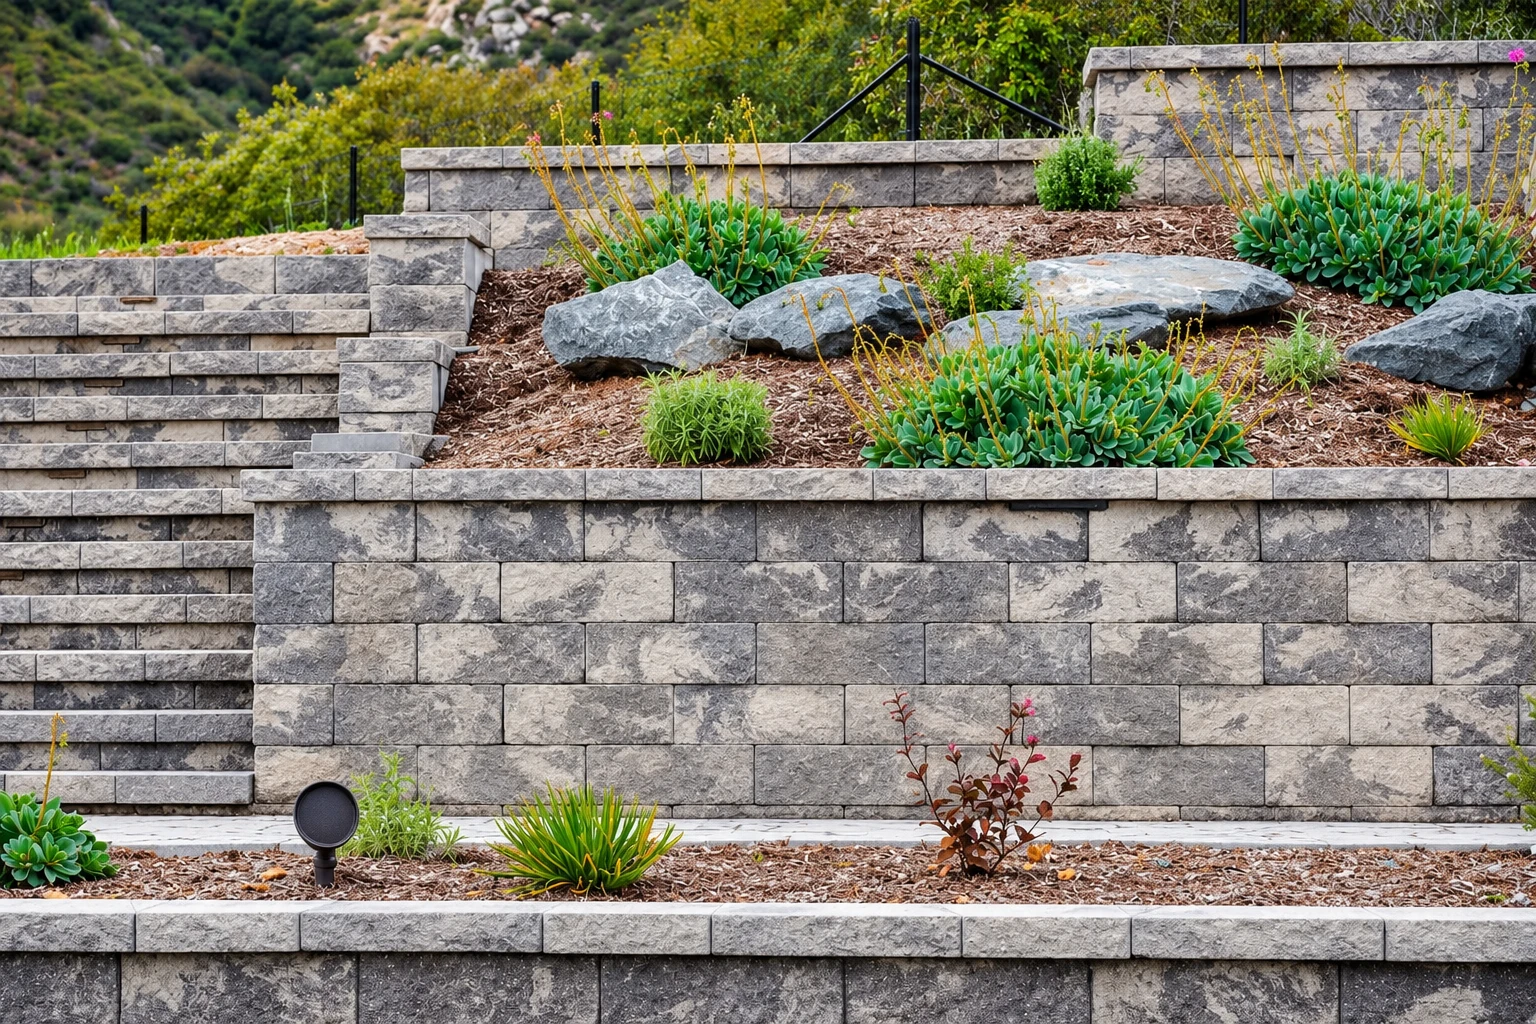
What foundation installation includes
A foundation job runs from the dig to the backfill, and each part below has to be right before the next one covers it up.
Digging out
We dig out to the depth your plan calls for and level the bottom, so the footings sit on firm, undisturbed soil instead of loose fill.
Footings
Footings are the wide concrete base under the walls, set below the frost line so freezing ground doesn't lift them. If you only need footings, see concrete footings.
Walls or slab
We form and pour the walls or slab with rebar, which are steel bars set in before the pour that help hold the concrete together if it cracks.
Water and grading
Walls below ground get a coating suited to your site, and drains carry water off. The finished soil slopes away, with a shallow trench where land runs toward the house.
Tell us about your foundation
Send your lot address and say if it's a new home or an existing house. We reply within one business day to set a free, no-obligation estimate at your property.
(240) 213-7379How we plan foundation installation
We've been in business since 2013, and I plan every foundation around the ground and water first, as we do for each concrete parking lot we build.
- I come out myself. I look at every job in person and write the estimate myself, and our own crew does the work.
- Water checked before backfill. We want the waterproofing and drains checked before any soil goes back against the walls, while problems are still easy to fix.
- Fully licensed and insured. We're fully licensed and insured, and you can ask to see both before any digging starts.
- Start with your address. Call (240) 213-7379 or use the form with your lot address, and I'll set a time to come out.
Where Advantage Waldorf Concrete works
Advantage Waldorf Concrete is based in Waldorf and builds foundations in the cities around it, including La Plata and Clinton. If your city isn't listed, give us a call.
From first call to walk-through
You'll know what's happening at each stage, because I write the plan down before we start and walk the finished work with you at the end.
The visit
I come out, measure, take photos and ask how you'll use the house, including any plans for a finished basement or an addition later. Those answers decide what goes into the estimate.
The plan
You get a written estimate that lists what's in it and what isn't, so you can see what you're paying for. Before we set a date, we sort out permits and get the utility lines marked.
The build
Our crew digs, forms and pours, and I check the base, the slope and the forms before the concrete truck shows up. When we're done, I walk the work with you and go over how to care for it through its first winter.
Waldorf foundation questions
How much does foundation installation cost near Waldorf, MD?
Going by Washington, D.C., figures, building a foundation usually costs about $9,000 to $21,000 per job. That's what the market charges, not our price. A basement costs far more than a standard slab, so the type you pick sets much of your budget.
Does my foundation in Waldorf need waterproofing or dampproofing?
In Waldorf, plan on waterproofing. Charles County's rules extend foundation waterproofing for concrete and masonry walls to the whole county, not just sites with a high water table or poor soil. Dampproofing is a coating that sheds water and resists soil moisture, and waterproofing is built to hold back water under pressure.
How do I choose between a slab and a basement foundation?
If your lot is flat or your budget is firm, a slab is the first type worth pricing. Slabs are most often used on flat ground, in warmer or temperate climates, over shallow bedrock or when cost matters. A basement adds space below the house but takes more digging and water protection.
Who needs a license for foundation work in Maryland?
Foundation work is usually licensed by the Maryland Home Improvement Commission, but that license leaves out new home construction. Builders of new homes in Maryland register with the Home Builder Registration Unit of the Office of the Attorney General. Ask any contractor you're considering which one covers your job.
Who answers permit questions in Charles County?
Call the county's Permit Center at 301-645-0692, or request an appointment with Planning and Growth Management staff. You can also ask them for the current version of the county's foundation rules. Before we set a date, we check with the office that covers your address and take care of the permit side we're responsible for as your contractor.
How do I find out if my lot has extra foundation rules in Charles County?
Ask the Permit Center if your lot is in the county's mapped Area of Special Geotechnical Consideration. There, exterior footings go at least four feet below finished grade unless a Maryland-licensed professional engineer provides a soils report, and foundation drains must empty at least 10 feet from the walls or at the property line, whichever is less.
Plan your Waldorf home project with us
Call (240) 213-7379 any day from 7 AM to 10 PM with your lot address, and we'll set a time to come look.